
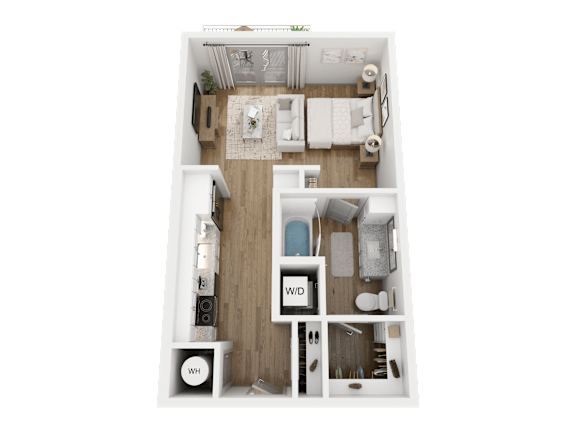
S1
-
Studio
-
1 Bath
-
494 Sq. Ft.
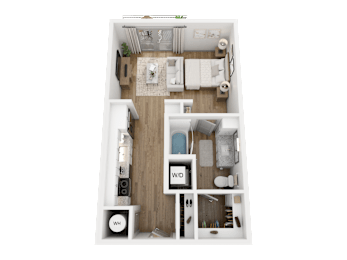
Call for details
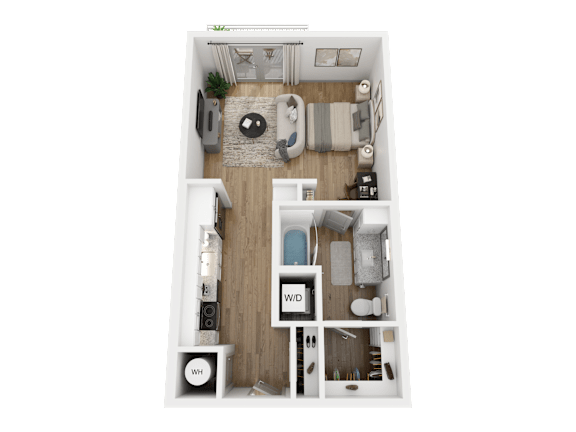
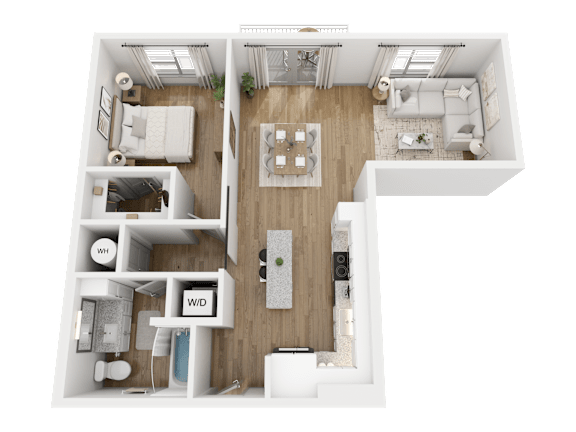
S1b
-
Studio
-
1 Bath
-
530 Sq. Ft.
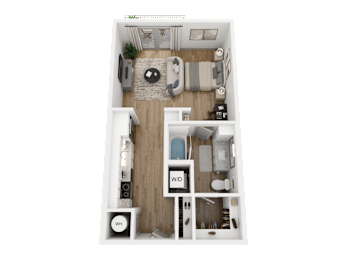
Call for details
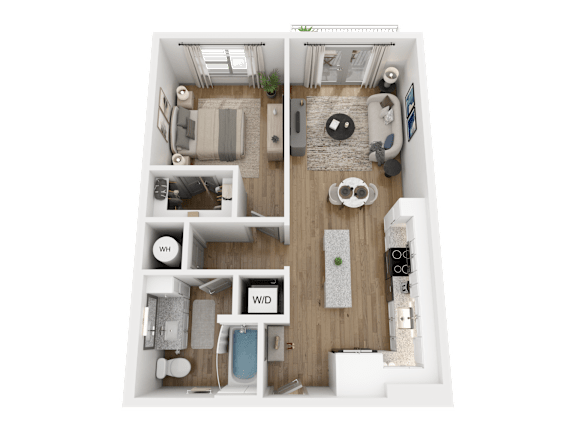
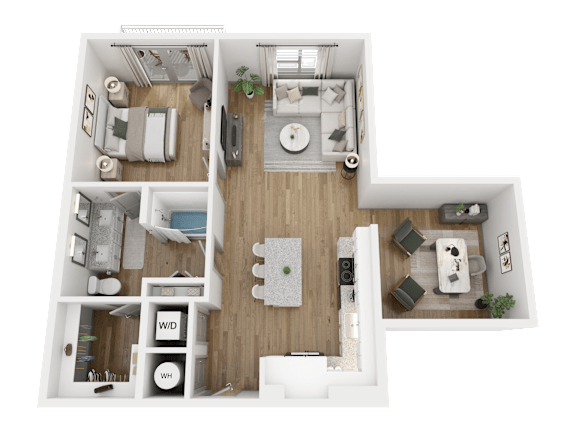
A2b
-
1 Bed
-
1 Bath
-
633 Sq. Ft.
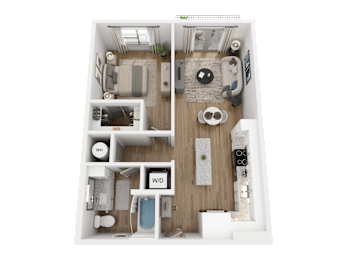
Call for details
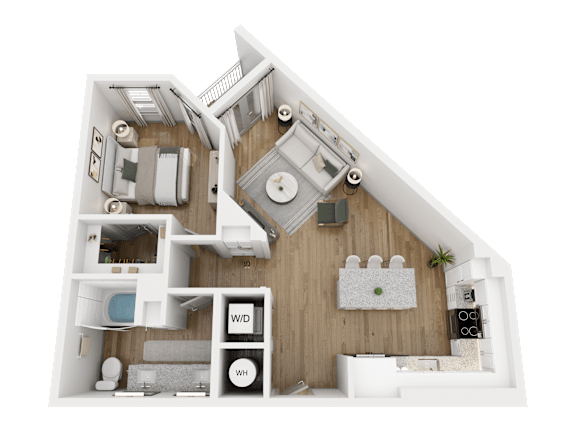
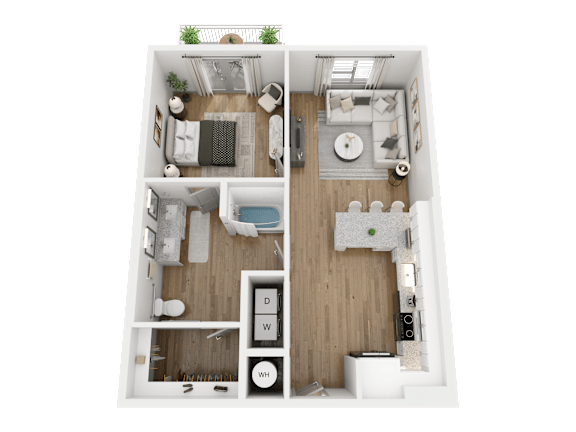
A4e
-
1 Bed
-
1 Bath
-
683 Sq. Ft.
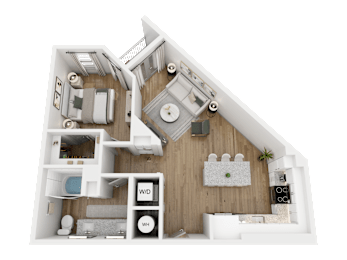
Starting at
$1,499.00
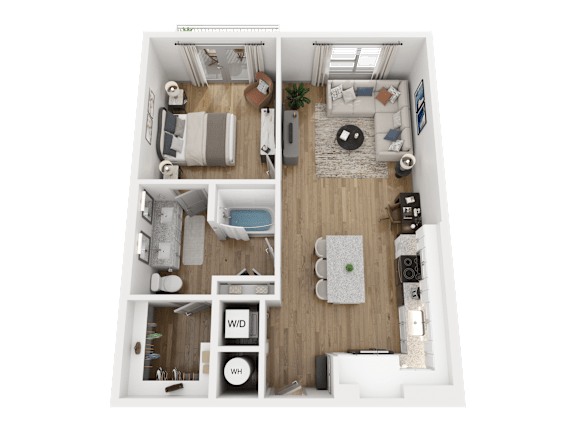
A5
-
1 Bed
-
1 Bath
-
694 Sq. Ft.
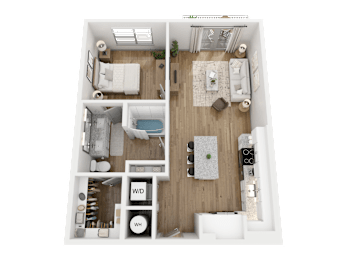
Starting at
$1,599.00
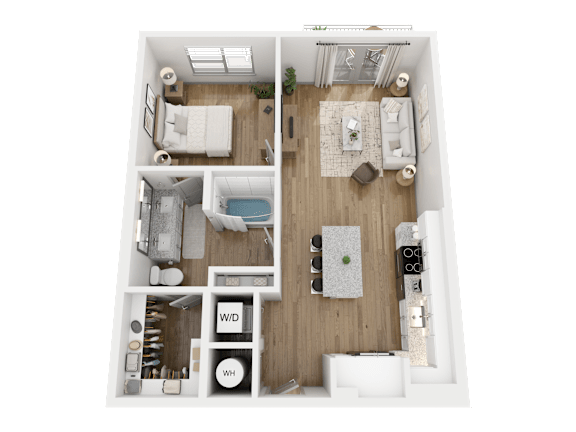
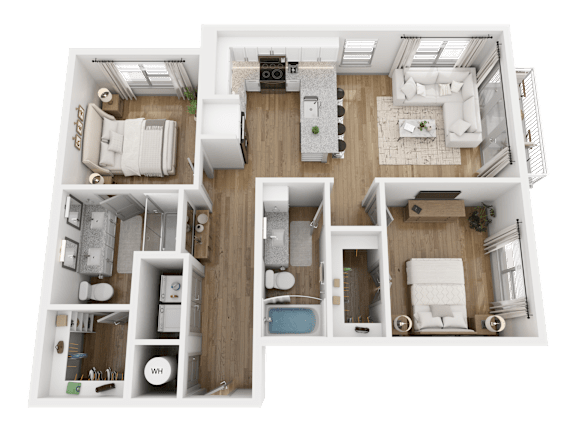
A7
-
1 Bed
-
1 Bath
-
768 Sq. Ft.
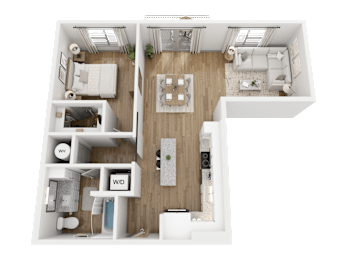
Starting at
$1,699.00
A6N
-
1 Bed
-
1 Bath
-
772 Sq. Ft.
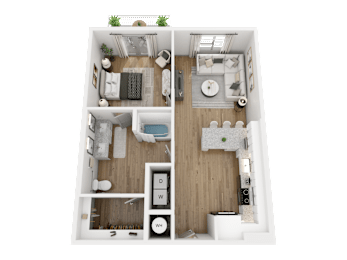
Call for details
A6
-
1 Bed
-
1 Bath
-
773 Sq. Ft.
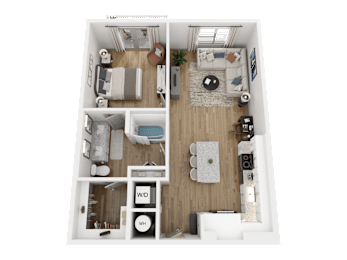
Call for details
A8
-
1 Bed
-
1 Bath
-
909 Sq. Ft.
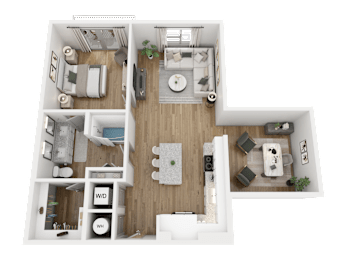
Call for details
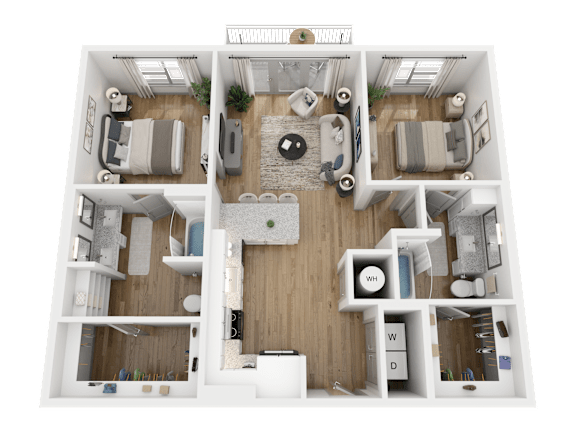
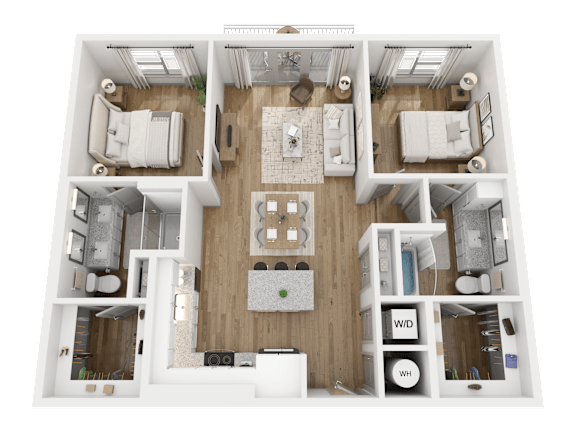
B1a
-
2 Bed
-
2 Bath
-
926 Sq. Ft.
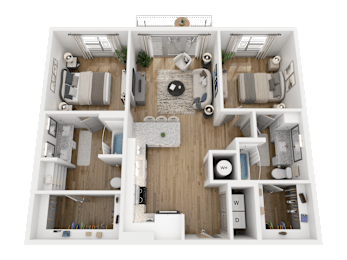
Starting at
$1,845.00
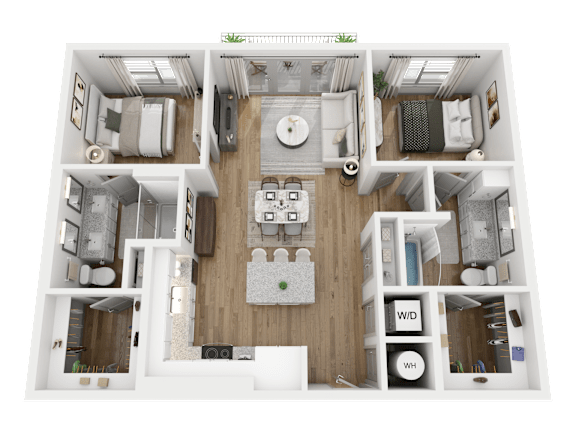
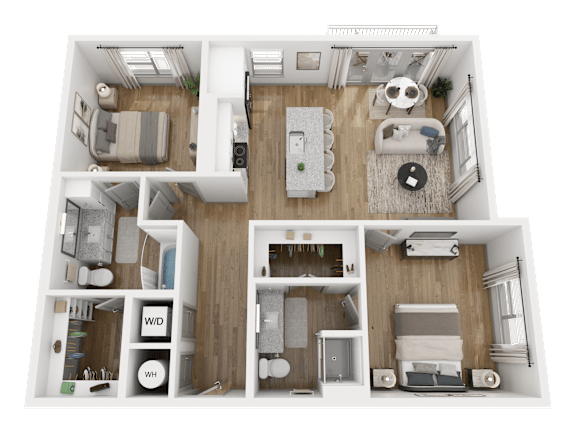
B6
-
2 Bed
-
2 Bath
-
995 Sq. Ft.
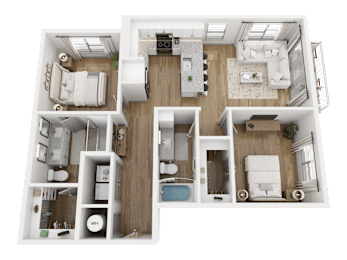
Starting at
$1,795.00
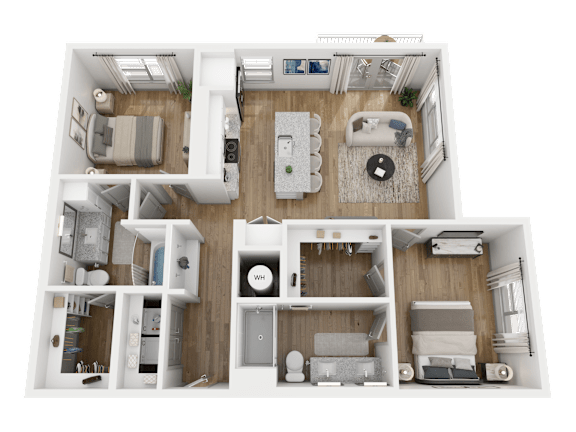
B1
-
2 Bed
-
2 Bath
-
1,008 Sq. Ft.
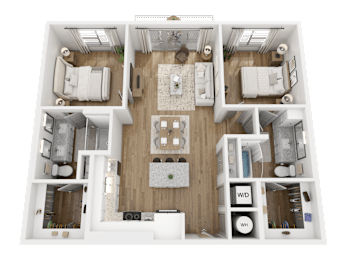
Starting at
$1,925.00
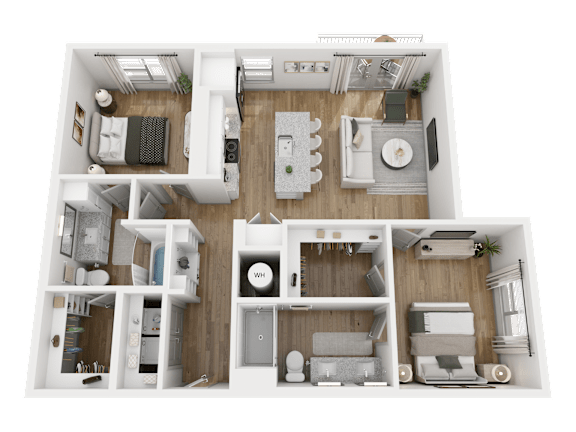
B1N
-
2 Bed
-
2 Bath
-
1,008 Sq. Ft.
Starting at
$1,980.00
B2b
-
2 Bed
-
2 Bath
-
1,014 Sq. Ft.
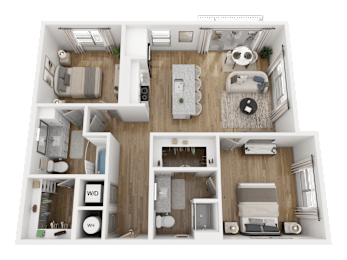
Starting at
$2,045.00
B2a
-
2 Bed
-
2 Bath
-
1,017 Sq. Ft.
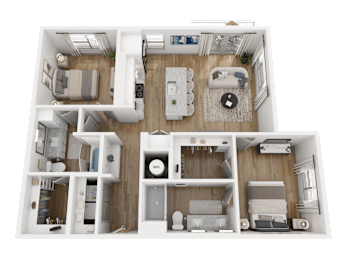
Starting at
$1,950.00
B2c
-
2 Bed
-
2 Bath
-
1,017 Sq. Ft.
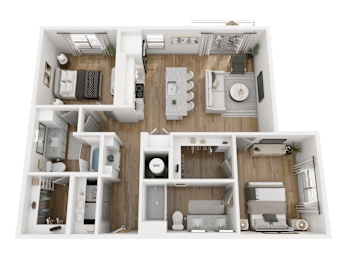
Call for details
B7
-
2 Bed
-
2 Bath
-
1,079 Sq. Ft.
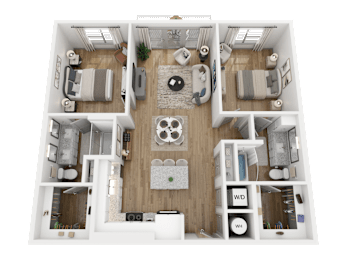
Call for details
Map View